
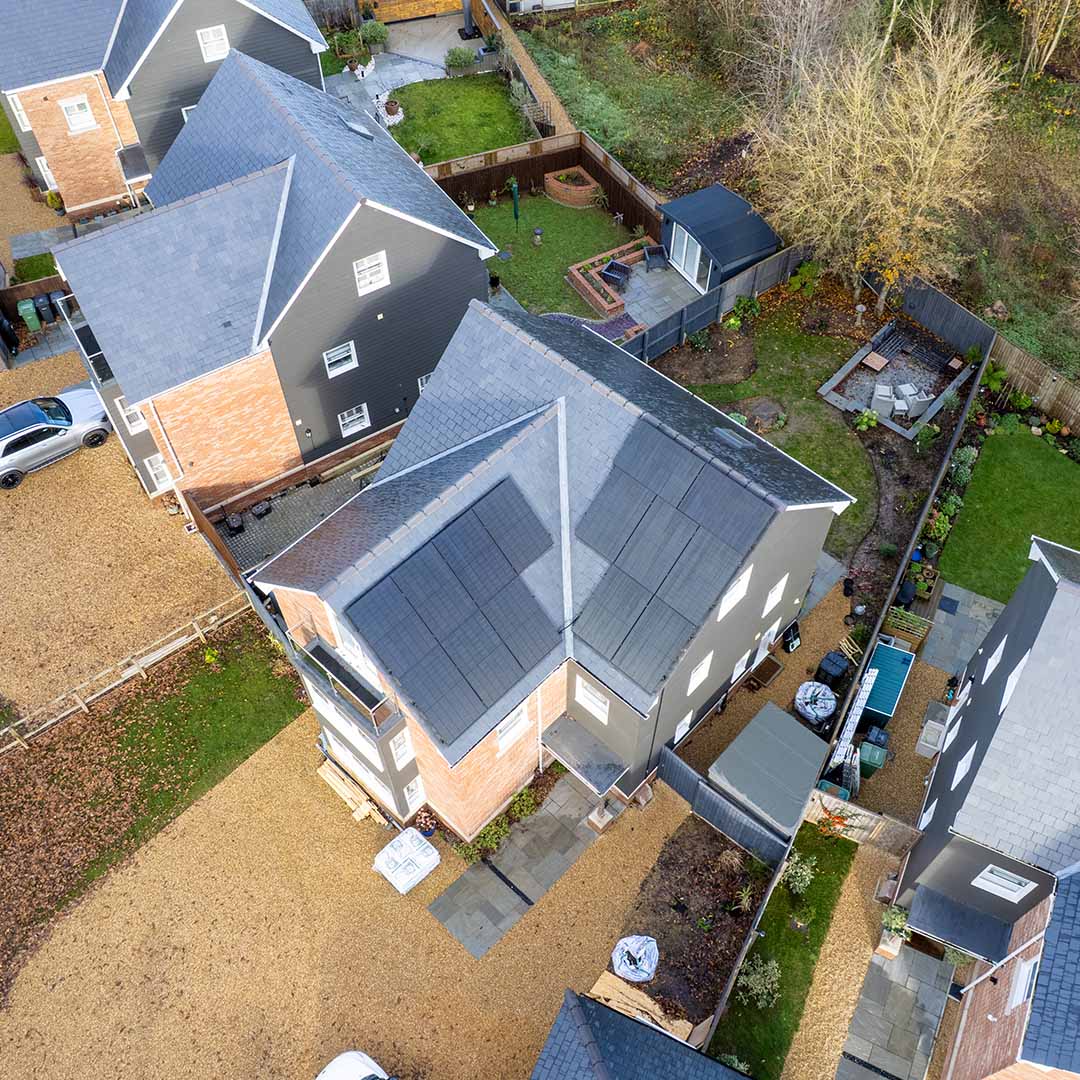
Usable roof space, scaffold access, shading from chimneys and dormers, and what a terraced roof in SO postcodes realistically generates.
Southampton has a lot of terraces, and terraces raise three questions that detached houses never do: how many panels actually fit, how the scaffolding gets up, and what the chimney does to the output. Here is how each one plays out in SO postcodes.
How much roof you really have
A terrace roof looks bigger from the pavement than it measures on a survey. Chimney stacks, party walls, dormers, soil vents and roof windows all take usable area out, and panels need clearance from the edges. In practice many Southampton terraces take 6 to 10 panels on the rear slope rather than the 14 or 16 a detached house of the same era would carry. That is not a problem in itself — it changes which package fits, and it is why we measure before quoting.
Scaffolding and access
Scaffolding goes up before the fitting day. On a terrace that often means access across a neighbour's frontage or a scaffold licence from the council for a pavement, both of which are arranged in advance — the install itself is typically one day once the scaffold is standing.
Shading is the real output question
Chimneys and dormers throw moving shade across a terrace roof through the day, and a single shaded panel on a plain string drags the whole string down. We fit per-panel optimisers where shade is unavoidable so each panel works independently. On an east–west terrace, splitting the array across both slopes spreads generation into the morning and evening, which suits a household that is out at midday.
What the numbers say for Southampton
PVGIS 5.3 models a 4kW unshaded, south-facing array in Southampton at about 4,255 kWh a year — roughly 10% below coastal Chichester at 4,698 kWh, so be careful with savings figures quoted for the coast. East and west-facing arrays here model at about 3,377 and 3,347 kWh. Seasonally it is about 518 kWh in June against 145 kWh in December.
If you own a flat
In a block the roof normally belongs to the freeholder or management company, so you need their written consent before anything goes up. With flats averaging £152,827 in the city on HM Land Registry's July 2026 figures, this comes up a lot here — it is worth asking the freeholder early rather than after a survey.
The grid side
Southampton is on SSEN's network. A solar-only system up to 3.68kW per phase is notified under G98 after installation; a battery or a larger array needs G99 approval from SSEN before we fit it, and we file that application as part of the job.
For local prices, yields and the full process, see solar panels Southampton, or read how we sequence an install on our solar installation process page. Away from the terraces, larger Hampshire roofs are covered on our solar panels Hampshire page.
Thinking about solar for your home?
We design every system around your roof and your real usage, across Hampshire, the Isle of Wight, Surrey, Sussex and Dorset. Get a free, no-obligation quote →
Cornerstone guide
Best Solar Panels UK 2026: Aiko, DMEGC & More Compared →Read next
Solar Panels for Complex, Hipped & Listed Roofs
Hipped roofs, dormers, listed buildings and conservation areas all add complexity to a solar install. Here is how a careful South-Coast survey turns awkward roofs into productive ones.
Microinverters vs String Inverters vs Optimisers
String inverter, optimisers or microinverters? The right choice depends mostly on your roof's shading and shape. Here is a plain-English guide for South-Coast homeowners.
Solar Panel Efficiency in 2026: What the Numbers Mean
Panel efficiency figures get a lot of marketing attention, but they matter less than most people think. Here is what the 2026 numbers actually mean for a South-Coast home.
Frequently asked questions
How many solar panels fit on a terraced house in Southampton?+
Commonly 6 to 10 on the rear slope, once chimneys, dormers, vents and edge clearances are taken out — fewer than the 14 to 16 a similar-sized detached roof takes. The only way to know for your house is a survey that measures the usable area rather than the roof outline.
Do I need a scaffold licence for a terrace install?+
Sometimes — where the scaffold stands on a pavement or needs access across a neighbour's property. We arrange licences and access before the fitting date, and the install itself is usually a single day once the scaffolding is up.
Ask us about your home
A free, no-obligation quote from our MCS-certified team.